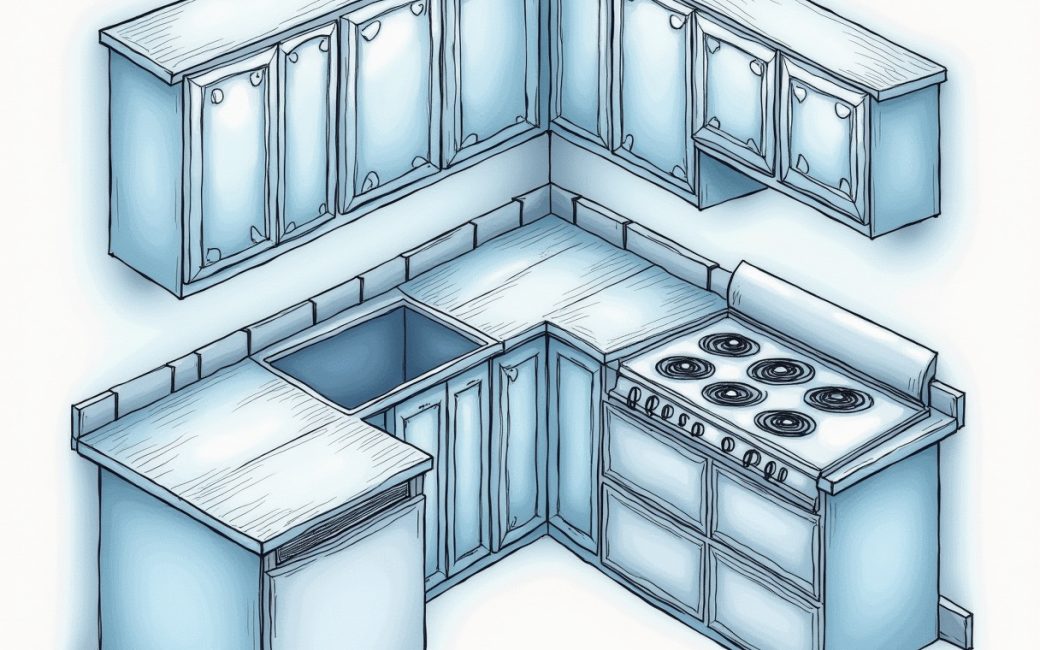
Doors and drawer fronts look dated or damaged while the cabinet boxes are still sound
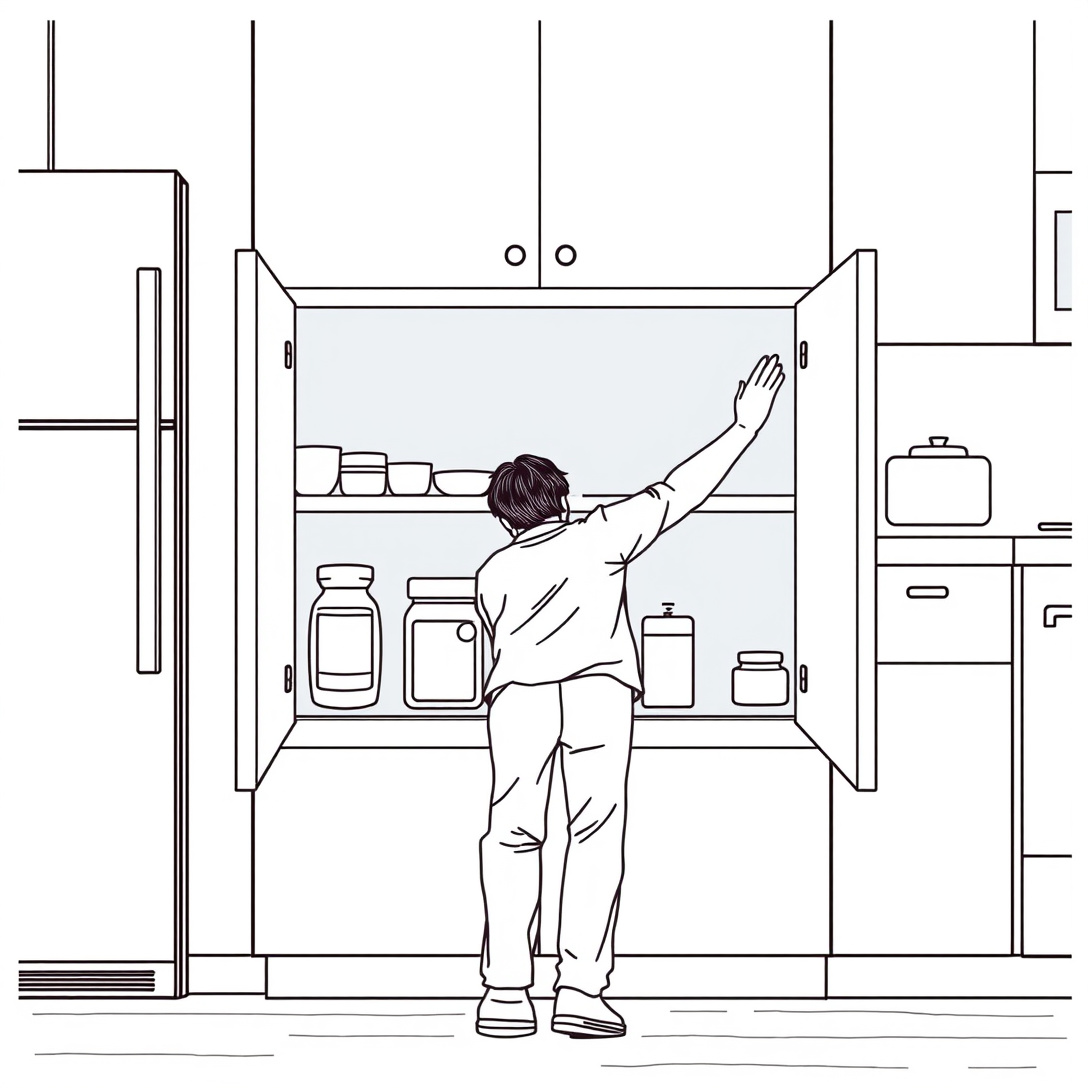
If the doors are chipped, warped, or simply the wrong color and the boxes underneath are square, solid, and free of water damage, refacing solves the problem for a fraction of a full replacement. The reverse is also true: sound-looking doors on boxes with swollen particleboard or pulled-out hinges are not worth refacing.
Inspect box material, joinery and hinge condition before deciding anything. Open every door and drawer and check for:
- Delamination or swelling along the bottom edge of the cabinet, a sign of past water exposure
- Loose or stripped screws where hinges meet the box, which usually means the particleboard has worn out its holding power
- Square corners and tight joints at the face frame — racking or gaps mean the box has shifted
- Drawer boxes that still glide evenly on their slides without dropping or binding
If boxes are solid, reface with new doors, drawer fronts and finish instead of replacing the full set. Cabinet retailers that offer refacing typically apply a matching veneer to the exposed box surfaces and swap in new doors and drawer fronts, keeping the existing carcasses in place, which Kitchen Magic positions as a lower-cost alternative to a full tear-out. This distinction — box condition, not door appearance — is the single test that determines whether a project is a weekend-scale refresh or a multi-week demolition and rebuild.
Kitchen runs out of usable storage
Running out of storage almost always traces back to one of two causes: base cabinets that store items too deep to reach, or wall space that stops at a single row of upper cabinets and wastes the vertical footage above it. Figuring out which one applies changes what you order, not just how much of it.
Identify whether the problem is deep unreachable base shelves or unused vertical wall space. Stand at the sink and pantry areas and ask two questions: do you have to kneel and dig to reach anything at the back of a base cabinet, and does the wall cabinet run stop well short of the ceiling, leaving a gap that collects dust rather than dishes.
Specify drawer bases for lower storage and tall or pantry cabinets, or taller wall cabinets, for vertical space. Full-extension drawer bases put everything at arm's reach instead of buried behind a swinging door. A tall or pantry cabinet is a full-height unit, running from the floor to at or near the ceiling, and it's the fix for a kitchen that has run out of both counter-height storage and closet space: canned goods, small appliances, brooms, and bulk items that don't belong in a shallow wall cabinet or a low base drawer all fit into one column instead of being spread across several shorter units. Choose a tall or pantry cabinet over simply stretching the wall cabinet run higher when the items needing storage are heavier or bulkier than what a wall-mounted unit is built to carry — a wall cabinet is sized and hung for lighter, frequently reached items, not for a stand mixer or a case of canned goods. Cabinet lines sold by width and height, including Cabinets To Go's stock configurations, let a kitchen close a ceiling gap with a taller wall run where that's sufficient, and reserve the pantry column for the heavier load. Naming the cabinet type before shopping keeps a storage complaint from turning into an unplanned door-style upgrade instead of the fix it actually needed.
Budget is fixed for the whole remodel
A total remodel budget has to be split among cabinets, installation labor, countertops, and appliances before any single line item can be shopped intelligently, and cabinets typically claim the largest share of that split.
Cabinet cost is driven by material, stock versus custom, and installation, in that order. Stock cabinets are built in fixed sizes and finishes and ship fastest; semi-custom allows size and finish changes within a standard box line; fully custom is built to the room's exact dimensions and carries the longest lead time and the highest price. Retailers selling ready-to-assemble and pre-assembled stock lines, such as IKEA's kitchen cabinet range, sit at the lower end of that spread, while made-to-order European-style frameless lines from sellers like 27estore sit toward the upper end because every box is sized to the order rather than pulled from standard stock.
Match the cabinet route to what is left after appliances and counters. A workable way to sequence a fixed budget:
- Price appliances and countertop material first — both have narrower substitution room than cabinets do.
- Subtract that total, plus a contingency, from the whole remodel budget.
- Whatever remains sets the cabinet tier: stock and RTA lines for a tight remainder, semi-custom for a moderate one, custom only where the layout genuinely requires non-standard sizing.
- Get installation quoted separately from the cabinet price itself, since labor is billed on its own schedule regardless of which cabinet line is chosen.
Treating cabinets as the last line item rather than the first is what keeps a number like a $30,000 total remodel budget realistic instead of aspirational.
Room has odd dimensions, slopes or obstructions
Standard cabinet widths are built in fixed increments, so a kitchen with an out-of-square wall, a sloped ceiling, or a soffit that interrupts the upper cabinet run will leave gaps that no configurator warns about until the boxes arrive.
Measure walls, ceiling height and openings and take the figures to a design consultation before ordering anything. At minimum, record:
- Wall length at both floor and ceiling height, since older houses are rarely square
- Ceiling height at each end of the run, to catch slope
- The width and swing clearance of every door and window opening the cabinets have to clear
- The location of plumbing and electrical rough-ins that fix the position of the sink and range
Choose custom or semi-custom sizes to close gaps that standard stock widths leave. Filler strips can absorb an inch or two, but a run that's consistently off by more than that is better solved with cabinets built to the actual measurement — the kind of made-to-size ordering that sellers such as Cabinets.com and custom shops like 27estore offer specifically for rooms that don't match a stock grid. Bringing dimensions to a design consultation rather than relying on a self-serve configurator is the step that keeps an odd-shaped kitchen from ending up with a visible three-inch filler panel where a drawer should be.
Kitchen cabinet
A kitchen cabinet is the base unit of the whole project: a box, plus doors and drawers, sold either individually or as part of a full-run package. Every other decision in this article — refacing versus replacing, stock versus custom, base versus wall — is a variation on that same box-plus-front structure, which is why retailers from Cabinets.com to Floor & Decor organize their catalogs around it rather than around finish or brand.
Two construction methods underlie nearly every cabinet on the market, and the difference explains why some lines look more minimal than others:
| Face-frame | Frameless | |
|---|---|---|
| Structure | Solid wood frame across the box front | Box front has no frame; door mounts directly to the box edge |
| Look | Visible frame lines between doors | Flush, continuous door surfaces — the basis of the "European" look |
| Interior access | Frame slightly reduces opening width | Full box width is usable |
| Common in | Traditional American cabinetry | Modern and European-style lines, including options from 27estore |
Wall cabinet
A wall cabinet is the upper unit mounted to the wall, sized and finished to hold lighter, frequently used items rather than the heavy cookware and small appliances that go in base storage. Height and depth run shallower than base cabinets by design, since they hang above a work surface rather than support one.
Wall cabinets are also where a storage shortfall is most often solved without a full remodel: extending a run higher, adding a cabinet above the refrigerator, or replacing two short units with one taller one closes vertical gaps that a base-only upgrade can't touch. Where the load is heavier than a wall-mounted unit is meant to carry, that's the point to switch to a tall or pantry cabinet instead of continuing to stretch the wall run.
Cabinet door
The cabinet door is the visible front component, and it does more to set a kitchen's style than the box, the hardware, or the countertop combined. Door style — shaker, slab, raised-panel — and material together determine both cost and how the finish will read years later; the same box can look traditional or contemporary depending only on which door is hung on it.
Because doors and drawer fronts are the components most exposed to daily wear — hands, moisture, heat near the range — they're also the components most commonly replaced on their own during a refacing project, without touching the box behind them.
Base cabinet
The base cabinet is the floor-standing unit that carries the countertop and holds the bulk of a kitchen's heavy storage: pots, pans, small appliances, and trash and recycling bins. Because it supports the counter directly, its box material and joinery matter more structurally than a wall cabinet's — plywood boxes resist sagging and moisture better over time than particleboard, which is part of why box construction, not just door style, belongs in any cabinet comparison.
Drawer bases in particular have replaced the single-door-with-shelves base cabinet in much of current kitchen design, since a full-extension drawer puts every item within reach instead of stacked out of sight at the back of a cabinet — the same reach problem that shows up as a storage complaint in kitchens built decades ago.
Start by opening every cabinet door in the kitchen and checking the box behind it — that ten-minute inspection decides more of the project's scope, cost, and timeline than any style choice that follows it.